- Home
- Interior design & fit-outs
Spaces with purpose and personality
Workplace interiors shaped around people, performance and organisational identity.
Interior design and fit-outs
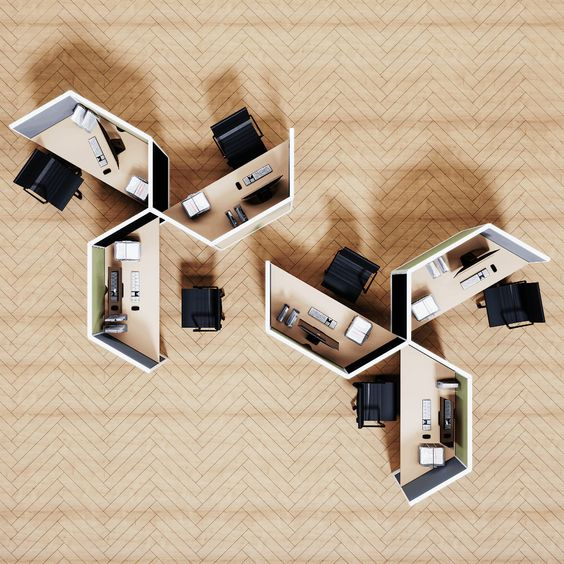
Our interior approach connects your practical requirements with the experience you want to create. We consider movement, work styles, collaboration, privacy, furniture, visual consistency and the finishing details that make a space feel complete.
How we approach a space
New offices and refurbishments
We support clients creating a workplace from the ground up as well as organisations refreshing or reorganising an existing office. The scope may combine space planning, furniture, partitions, blinds and installation coordination.
Client-centred design
The result should reflect your values, culture and goals while optimising functionality and supporting responsible material choices.
From brief to installed
- STEP 1
Share your brief
Type of space, quantities, location, timing and budget guidance.
- STEP 2
Site discussion
We take measurements and look at movement, privacy and work styles.
- STEP 3
Design and quotation
Furniture, partitions and finishes proposed as one scheme.
- STEP 4
Supply and installation
Delivered and fitted by our team, ready for work.